
Listing Courtesy of: CRMLS / Listed By: Shelly Hilliard, Coldwell Banker Realty - Contact: 714-580-4500
5950 Waterfront Place Long Beach, CA 90803
Coming Soon
$3,295,000 (USD)
OPEN HOUSE TIMES
-
OPENThu, Aug 610:30 am - 1:00 pm
-
OPENSat, Aug 81:00 pm - 4:00 pm
-
OPENSun, Aug 92:00 pm - 4:00 pm
show more
Description
MLS #:
OC26167271
OC26167271
Lot Size
3,546 SQFT
3,546 SQFT
Type
Single-Family Home
Single-Family Home
Year Built
2002
2002
Style
Mediterranean
Mediterranean
Views
City Lights, Harbor
City Lights, Harbor
School District
Long Beach Unified
Long Beach Unified
County
Los Angeles County
Los Angeles County
Community
Spinnaker Bay (Sy)
Spinnaker Bay (Sy)
Listed By
Shelly Hilliard, DRE #01968101 CA, Coldwell Banker Realty, Contact: 714-580-4500
Source
CRMLS
Last checked Aug 4 2026 at 11:44 PM GMT-0800
CRMLS
Last checked Aug 4 2026 at 11:44 PM GMT-0800
Bathroom Details
- Full Bathrooms: 3
- Half Bathroom: 1
Interior Features
- Recessed Lighting
- Bar
- All Bedrooms Up
- Pantry
- Balcony
- Open Floorplan
- Ceiling Fan(s)
- High Ceilings
- Laundry: Upper Level
- Dishwasher
- Microwave
- Refrigerator
- Laundry: Laundry Room
- Double Oven
- Gas Cooktop
- Range Hood
- Windows: Double Pane Windows
- Quartz Counters
- Walk-In Closet(s)
- Water to Refrigerator
- Warming Drawer
- Primary Suite
- Separate/Formal Dining Room
- Breakfast Bar
Subdivision
- Spinnaker Bay (Sy)
Lot Information
- Sprinkler System
- Near Public Transit
Property Features
- Fireplace: Family Room
- Foundation: Slab
Heating and Cooling
- Central
- Central Air
Homeowners Association Information
- Dues: $346/Monthly
Flooring
- Wood
Exterior Features
- Roof: Tile
Utility Information
- Utilities: Water Connected, Cable Available, Phone Available, Sewer Connected, Electricity Connected, Natural Gas Connected, Water Source: Public
- Sewer: Public Sewer
Parking
- Driveway Level
- Garage Faces Front
Stories
- 2
Living Area
- 3,015 sqft
Additional Information: Huntington Beach | 714-580-4500
Location
Disclaimer: Based on information from California Regional Multiple Listing Service, Inc. as of {8/4/26 16:44} and /or other sources. Display of MLS data is deemed reliable but is not guaranteed accurate by the MLS. The Broker/Agent providing the information contained herein may or may not have been the Listing and/or Selling Agent. The information being provided by Conejo Simi Moorpark Association of REALTORS® (“CSMAR”) is for the visitor's personal, non-commercial use and may not be used for any purpose other than to identify prospective properties visitor may be interested in purchasing. Any information relating to a property referenced on this web site comes from the Internet Data Exchange (“IDX”) program of CSMAR. This web site may reference real estate listing(s) held by a brokerage firm other than the broker and/or agent who owns this web site. Any information relating to a property, regardless of source, including but not limited to square footages and lot sizes, is deemed reliable.

As you step inside, you're welcomed by an elegant formal dining room and a sophisticated entertainment lounge featuring a striking custom built-in bar with dual wine refrigerators, a concealed mirrored television, surround sound, and abundant storage, perfect for intimate gatherings or lively celebrations.
Continue to the heart of the home, where the gourmet kitchen flows seamlessly into the spacious family room. Designed for both beauty and function, it features quartz countertops, a Sub-Zero refrigerator, premium stainless steel appliances, a six-burner cooktop, dual ovens with a warming drawer, a walk-in pantry, and an oversized center island with bar seating. Rich hardwood floors flow throughout, while the adjoining dining area captures beautiful harbor views.
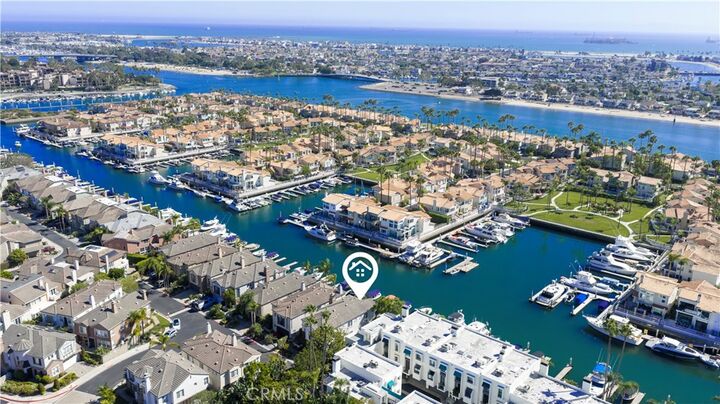
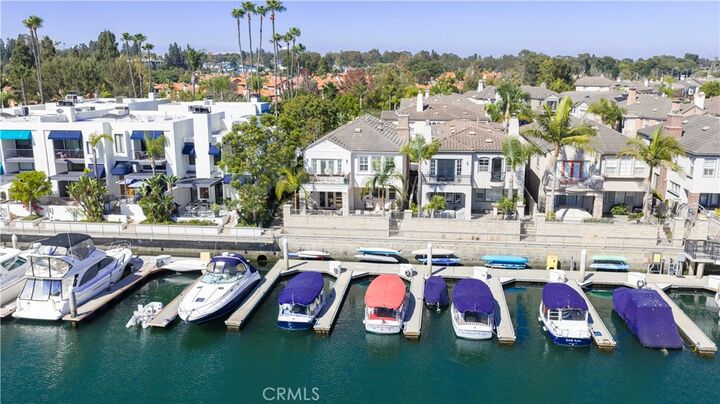
Expansive glass doors open to a spectacular waterfront backyard designed for effortless indoor-outdoor living. The stone-paved patio features a custom granite fire table with bar-height seating, while the covered patio with a built-in barbecue creates the perfect setting for year-round entertaining. Overlooking your private 37-foot boat slip, you'll enjoy tranquil harbor views stretching across the water to a lush greenbelt, creating a rare sense of openness and privacy.
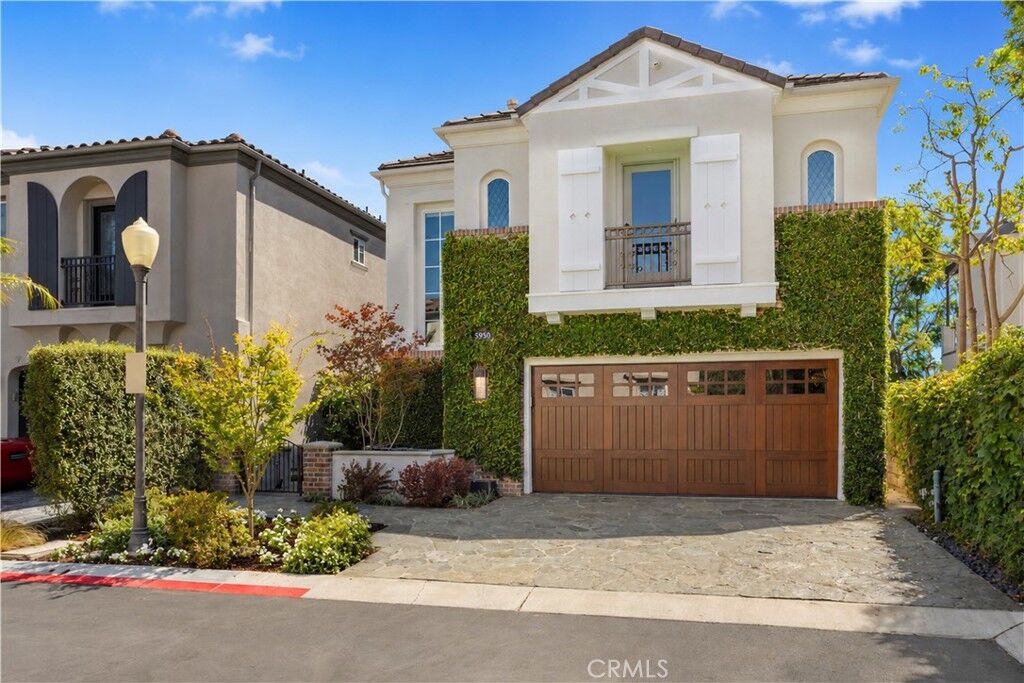
Upstairs, the luxurious primary suite offers a private sitting area, French doors opening to a waterfront balcony, and a spa-inspired bath with dual vanities, a soaking tub, and a separate walk-in shower. The fourth bedroom features its own en suite bath, while two additional bedrooms, including one with a charming Juliet balcony, share a thoughtfully designed Jack-and-Jill bath with separate vanity areas.
Just moments from 2ND & PCH, waterfront dining, shopping, and miles of scenic walking and biking trails, this exceptional residence offers the ultimate Southern California coastal lifestyle. Spend your days boating, paddleboarding, or rowing through the harbor before returning home to relax and enjoy the peaceful waterfront setting.