
Listing Courtesy of: CRMLS / Listed By: Marisa Fletcher, Coldwell Banker Realty; Demarco Fletcher, Murrieta - Contact: 951.870.5183
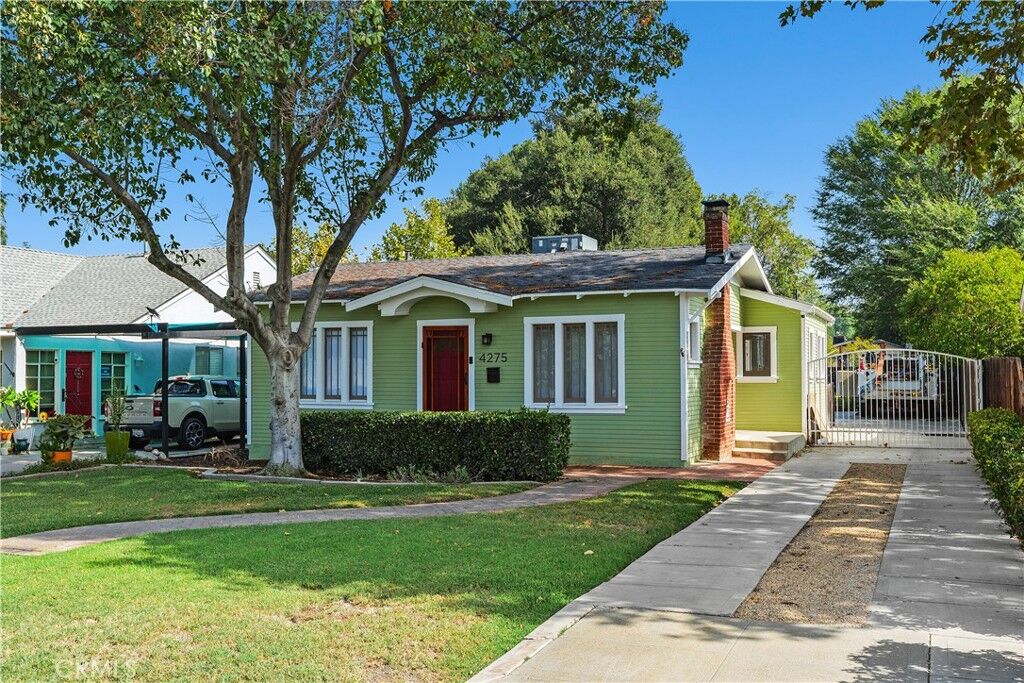
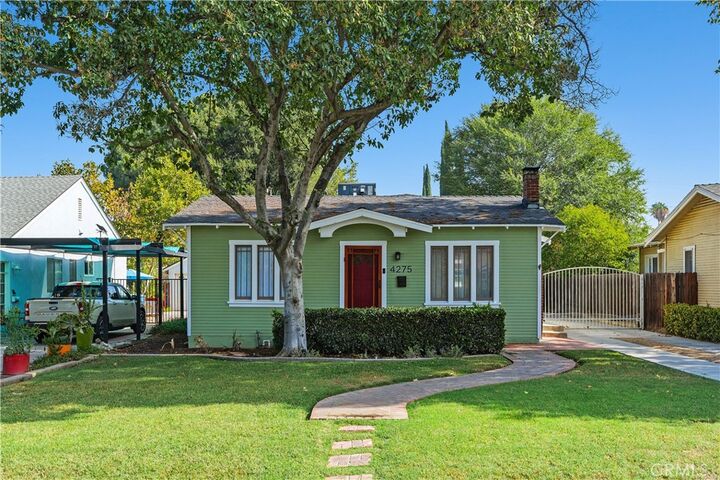
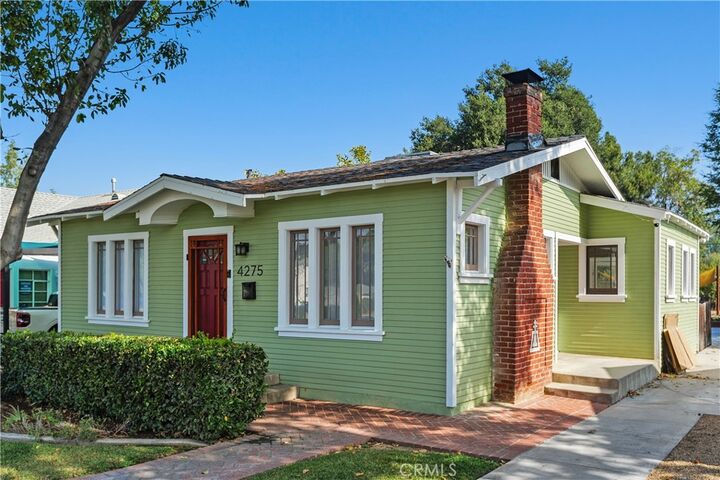
4275 Bandini Avenue Riverside, CA 92506
Active (4 Days)
$639,900 (USD)
OPEN HOUSE TIMES
-
OPENSun, Sep 2012 noon - 3:00 pm
Description
MLS #:
IV26201927
IV26201927
Lot Size
9,148 SQFT
9,148 SQFT
Type
Single-Family Home
Single-Family Home
Year Built
1923
1923
School District
Riverside Unified
Riverside Unified
County
Riverside County
Riverside County
Listed By
Marisa Fletcher, DRE #01789037 CA, Coldwell Banker Realty, Contact: 951.870.5183
Demarco Fletcher, DRE #01878162 CA, Coldwell Banker Realty
Demarco Fletcher, DRE #01878162 CA, Coldwell Banker Realty
Source
CRMLS
Last checked Sep 20 2026 at 4:05 PM GMT-0800
CRMLS
Last checked Sep 20 2026 at 4:05 PM GMT-0800
Bathroom Details
- Full Bathrooms: 2
Interior Features
- Laundry: Inside
- All Bedrooms Down
- Laundry: Laundry Room
- Double Oven
- Energy Star Qualified Appliances
- Jack and Jill Bath
Lot Information
- Back Yard
- Front Yard
- Sprinklers In Front
Property Features
- Fireplace: Living Room
Heating and Cooling
- Forced Air
- Central Air
Flooring
- Wood
- Tile
- Laminate
Exterior Features
- Roof: Shingle
Utility Information
- Utilities: Water Source: Public
- Sewer: Public Sewer
- Energy: Appliances
Stories
- 1
Living Area
- 1,159 sqft
Additional Information: Murrieta | 951.870.5183
Location
Disclaimer: Based on information from California Regional Multiple Listing Service, Inc. as of {9/20/26 09:05} and /or other sources. Display of MLS data is deemed reliable but is not guaranteed accurate by the MLS. The Broker/Agent providing the information contained herein may or may not have been the Listing and/or Selling Agent. The information being provided by Conejo Simi Moorpark Association of REALTORS® (“CSMAR”) is for the visitor's personal, non-commercial use and may not be used for any purpose other than to identify prospective properties visitor may be interested in purchasing. Any information relating to a property referenced on this web site comes from the Internet Data Exchange (“IDX”) program of CSMAR. This web site may reference real estate listing(s) held by a brokerage firm other than the broker and/or agent who owns this web site. Any information relating to a property, regardless of source, including but not limited to square footages and lot sizes, is deemed reliable.

Inside, real wood floors run through the living and dining rooms, where a tiled fireplace and the home's original built-in cabinetry set the tone. French doors and a wall of windows keep the space bright, and the dining room's built-in hutch adds the kind of detail you don't find in new construction. The third bedroom includes a built-in Murphy bed, giving the room flexible use as a guest space, office, or den.
The Chef's Kitchen has been completely remodeled with custom cabinetry, granite counters, a farmhouse sink, recessed lighting, and a stainless appliance suite that includes a built-in double oven and electric cooktop set against a herringbone tile backsplash. The jack and jill bathroom between two of the bedrooms has been fully renovated with a new vanity and a tiled walk-in shower, and a second full bathroom serves the rest of the home. Indoor laundry adds everyday convenience.
Out back, the 9,148 square foot lot (0.21 acres) is set up for real outdoor living: Cedar Pergola wired with electricity and a mounted TV, a tiled fire pit, a porch swing, more than 20 producing fruit trees and plants, and three sheds for storage. A Tesla EV charger and a separate 220 volt outlet are already installed, and there's room to explore ADU or RV storage potential.
Just minutes from downtown Riverside, Mt. Rubidoux, and neighborhood parks, this move-in ready bungalow offers the character of Wood Streets living with the updates that make everyday life easy. Contact us to schedule your private showing.